Images
Videos
Details
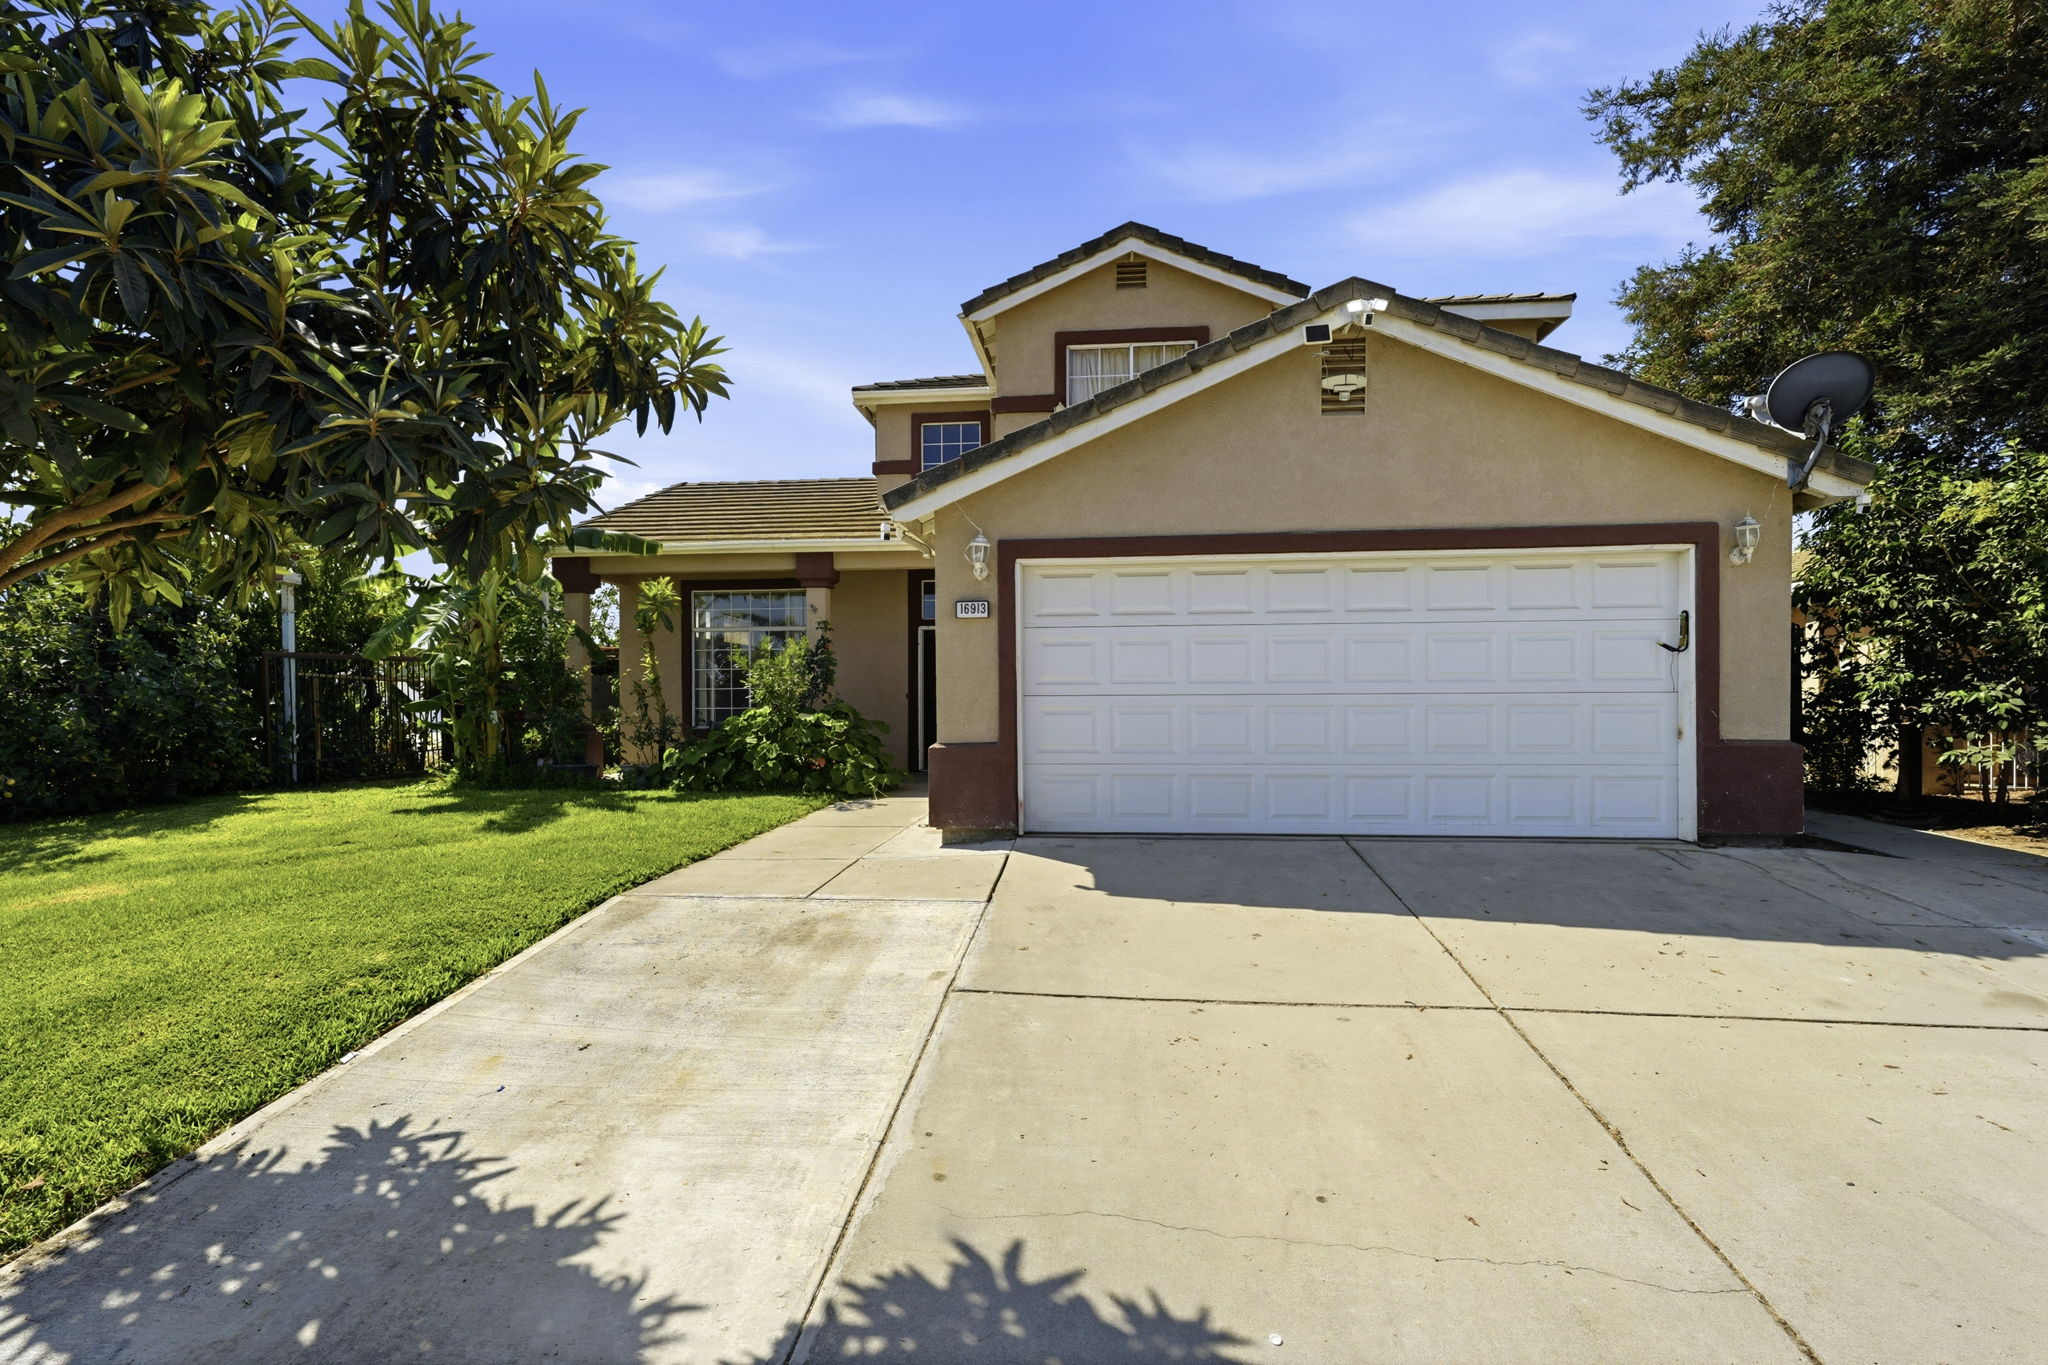
If you are looking for your future home on a nice corner lot in Delhi then this is it. This 4-bedroom, 3 bathroom home has lush mature landscaping. It offers 1,883 square feet of living space on a 5,875 square foot lot in Delhi. The stucco exterior features a two-story design with a covered entry, attached two-car garage, and mature trees that provide plenty of shade and privacy. Inside, the open floor plan connects the living room, kitchen with tile flooring, and dining area, with laminate wood flooring flowing throughout the main level, one bedroom which has carpet on main floor, and a carpeted staircase leading upstairs. The kitchen includes tile countertops, wood cabinetry, a center island and a pantry closet. Upstairs, bedrooms offer carpeted floors, ceiling fans, and closet space, including a walk-in closet in the primary suite. The covered back patio spans the width of the home, ideal for outdoor gatherings, with additional yard space beyond. Contact us today to schedule a private showing of this Delhi property.
-
$480,000
-
4 Bedrooms
-
3 Bathrooms
-
1,883 Sq/ft
-
Lot 5875 Acres
-
2 Parking Spots
-
Built in 1996
Contact
Feel free to contact us for more details!